
Figuring for Flooring
What Is Done With My Room Measurements?
The Gist of what happens with Measurements
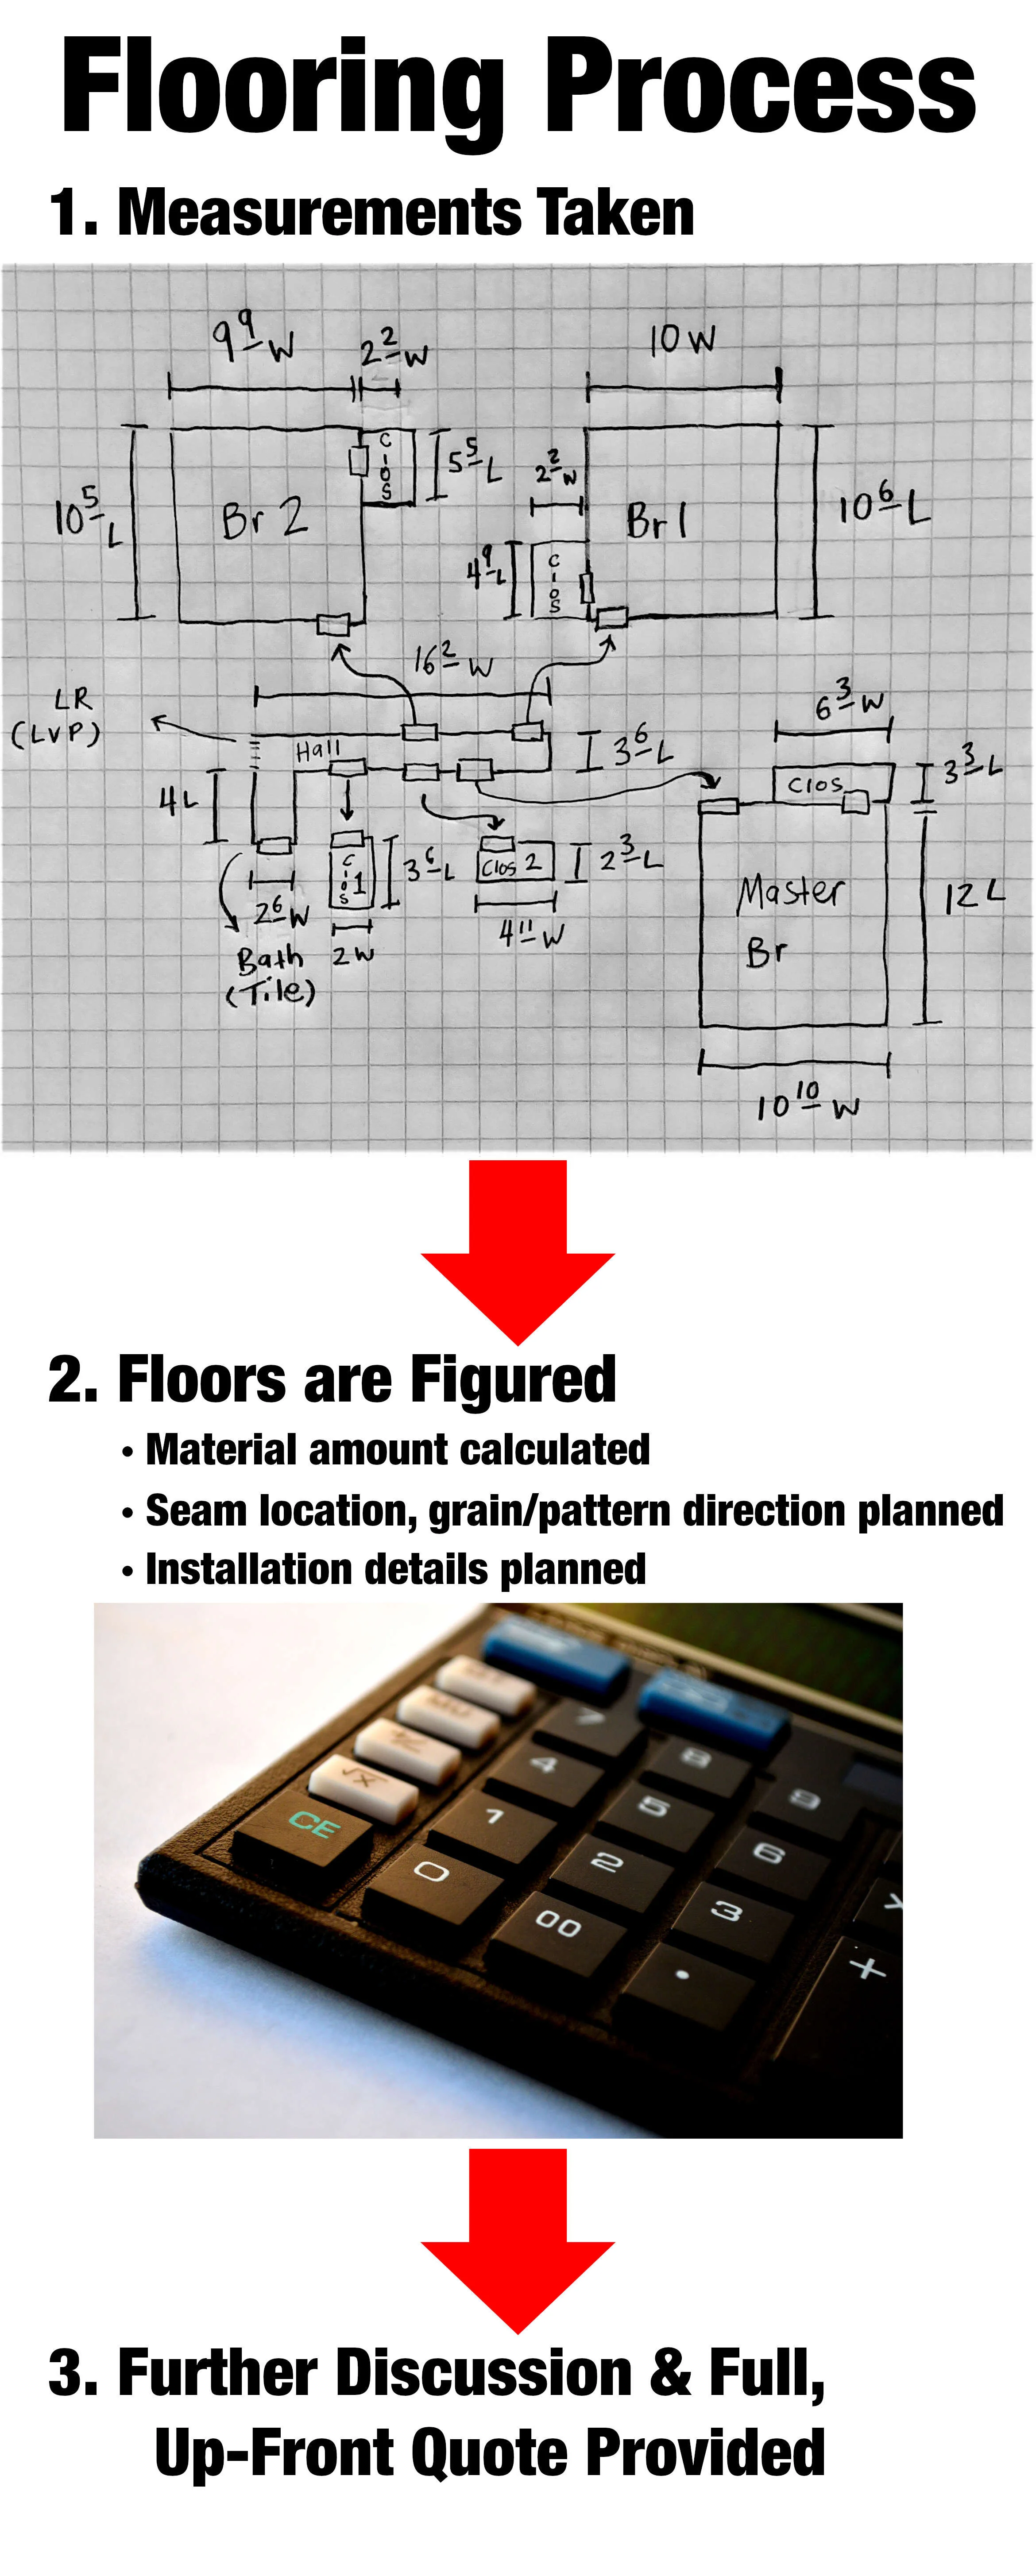
Room sizes are used to figure the exact flooring needs.
Figuring just means working out how to cover your floors based on your floor’s dimensions. Put another way: Figuring is the flooring math used to determine the most appropriate and efficient amount of material required to cover the floors.
It answers:
Exactly how much flooring is needed
Seam location
Grain or pattern direction
If and where thresholds and transitions are needed
Amount of quarter round needed, if applicable
Fill piece usage, and so on
If there are multiple rooms or even a whole house, figuring takes into account all areas together such that:
Carpet grain remains consistent among connected rooms, and that seams are in appropriate areas, while minimizing carpet usage.
Vinyl patterns are consistent and, if seams are required, repeating patterns match, while minimizing vinyl usage.
For hard surfaces, the linear footage of quarter round is calculated, as well as if and where thresholds are necessary.
The gist is that figuring is the flooring math combined with real life flooring experience to determine exactly how much material (and labor) is needed. We work to appropriately minimize the total flooring material and labor you need for your job. We seriously pride ourselves on always doing right by our customers. Floor figuring is a behind-the-scenes, judgement-based determination of flooring needs and can be done right and wrong. We strive to always, automatically do it right for every single job. No question.
Is any part of this unclear to you? If so, please let us know at shop@cashcarrycarpets.com so we can help make it clear!
The most common question - Why Not just use Square Footage?
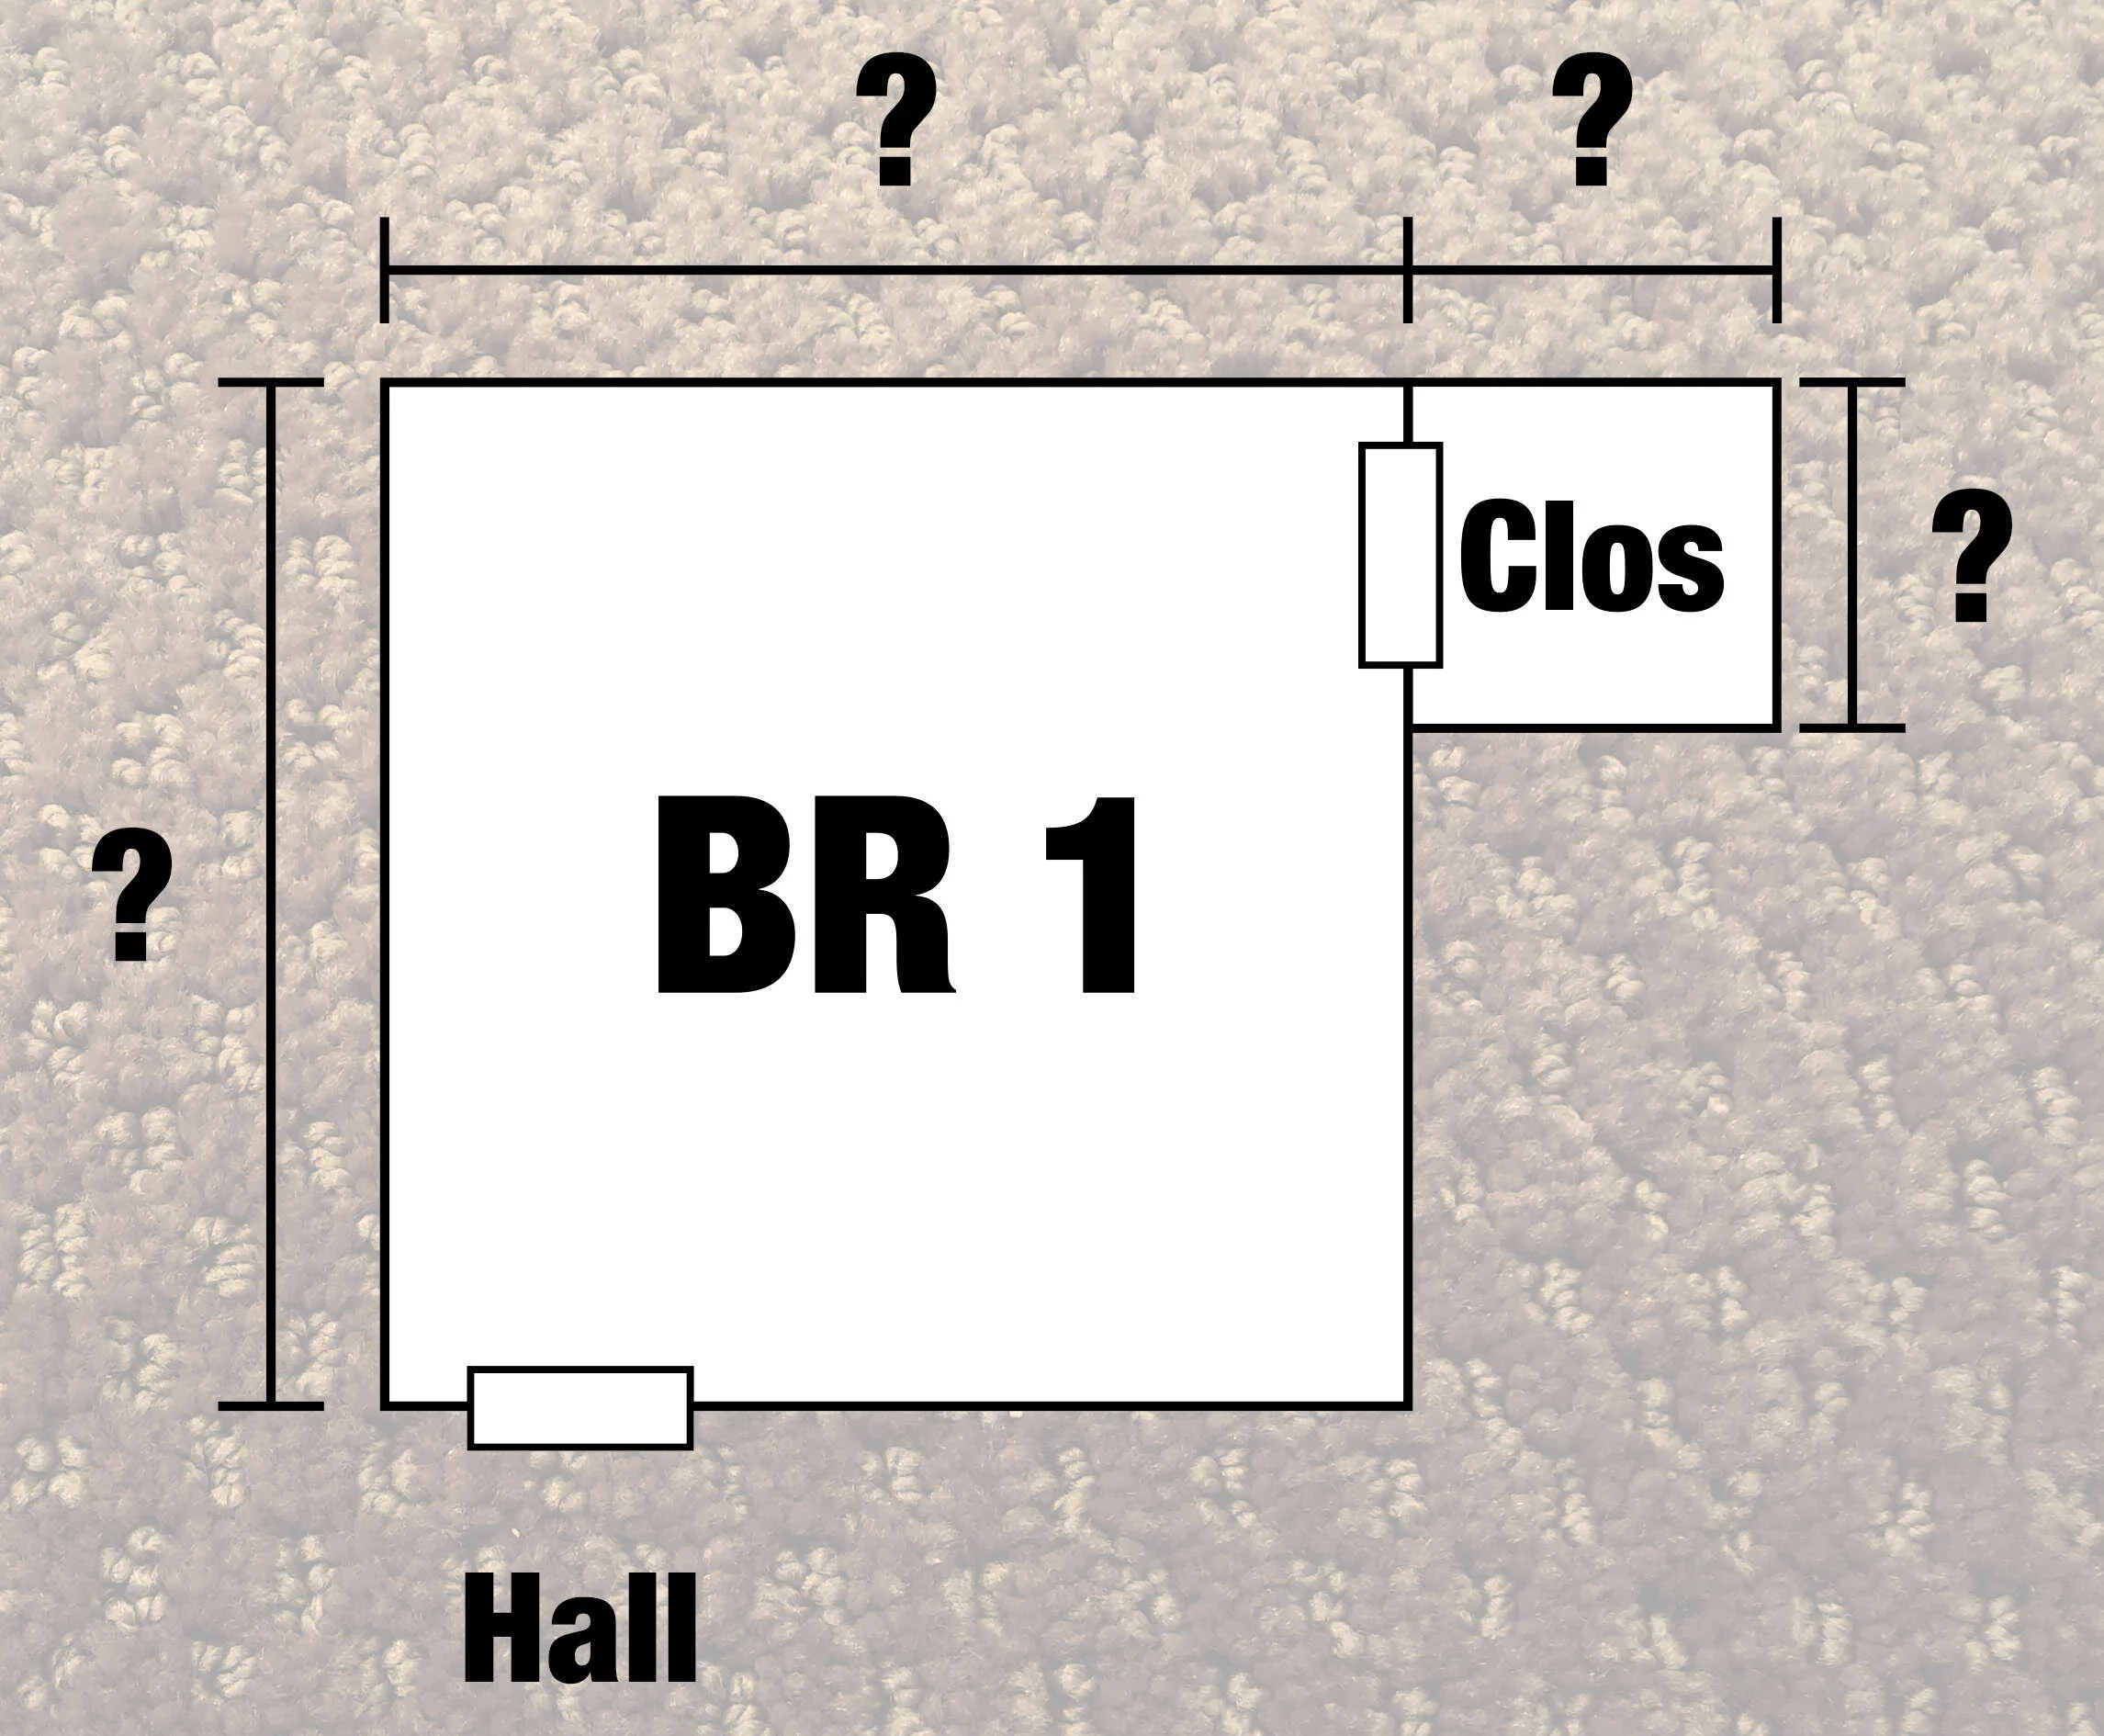
The most common question most people wonder about flooring quotes is:
Why not just use the total square footage of a home or room and quote for flooring based on that?
The most basic answer is: You can and you can’t:
You can use the total square footage for laminate, vinyl plank (LVP), hardwood, and other products that come in planks or boxes to estimate material needs accurately.
But for carpet and vinyl, you can’t because too many variables are missing. For floor that comes in rolls, such as carpet and vinyl, you need room dimensions for an exact quote, otherwise the exact cost is unknowable.
It sounds so simple, yet is so complex to answer. The next section dedicated to this topic. In that section you will learn more about flooring quotes than anywhere else currently discoverable on the internet!
Is any part of this unclear to you? If so, please let us know at shop@cashcarrycarpets.com so we can help make it clear!
Why not just use the square footage?
But really, why not just use the square footage of a home or room and quote for flooring based on that?
For flooring products that come in pieces, planks, or boxes you can, as mentioned above. Except, if those products require quarter round, you won’t be able to work out the linear footage of quarter round required if needed or desired.
For carpet and vinyl, you can’t just use square footage – but why? This section explains why it’s the actual floor dimensions (rather than net square footage) that form the basis for the amount of flooring you need.
There are 3 fundamental reasons specific room dimensions are needed for carpet and vinyl:
Carpet and vinyl come are manufactured in a fixed width.
Explanation: Dimensions are needed because you need to know how the carpet will fit into a space given its set width. If the length or width of a room don’t match perfectly with the set width of the carpet or vinyl, then a cut must be made. Without knowing dimensions, the length of carpet or vinyl needed is essentially a guess.
Floor must be laid consistently with the pattern of vinyl or grain direction of carpet.
Explanation: Carpet has a grain direction built in when it is manufactured. For example, think of someone with their hair parted right down the middle — that’s how carpet would look with if parts with different grain directions are seamed together! Even if the most skilled craftsman in the world seamed the same carpet with different grain facings together, the seam would be obvious.
Likewise, vinyl patterns have a direction. Most notably, think of a woodgrain vinyl. In woodgrain vinyl, 99.9% of the time the planks run long-ways down the length. That makes it infeasible to seam a vinyl together where planks are perpendicular. Further, the planks not only need to be parallel, but also facing the same direction for a seam to be invisible.
So the dimensions of each room and the layout of a home is needed to plan to lay carpet or vinyl consistently throughout the house where floors are connected or consistency is appropriate.
Seams must be in appropriate areas.
Explanation: Without specific room dimensions, you cannot know or plan where seams will go. If the room dimensions and layout is known, you can plan exactly if and where to seam carpet or vinyl. Therefore you can avoid them in high traffic areas or inappropriate areas.
Is any part of this unclear to you? If so, please let us know at shop@cashcarrycarpets.com so we can help make it clear!
Carpet Example - Quoting Based on Square Footage
Quote This:
A room is 135 square feet, how much carpet does it need? Assuming carpet is 12 ft. wide (the far majority is).
Remember:
Area = Length x Width
A) Room Dimensions - Unknown
To cover 135 square feet with 12 ft. wide carpet, we can look at it this way:
Area = Length x Width
135 = ? x 12
We just need to find the length, because that’s all we don’t know.
Area / Width = Length
135 / 12 = 11.25 or 11’3”
So, it looks like we just need a 12’ x 11’3” piece of carpet to cover a 135 square foot room. We can call it a day!
Answer - Unknown Dimensions:
12’ x 11’3”
B) Room Dimensions - Known
The reality is, here is the actual room:
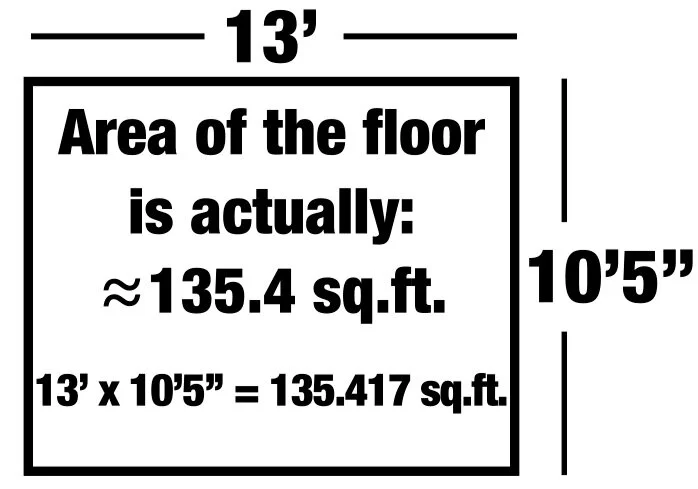
Note: We now realize that in actuality, the area of the floor is really only approximately 135 square feet; in reality, the floor is 135.417 square feet! This trick is in the example because net square footages given are usually rough estimates in reality anyway. This is just one room, but those inaccuracies can be significant and will add up in a whole house.
So how much carpet is needed?
Answer - Known Dimensions:
12’ x 13’
Bottom Line for Carpet example
You get 2 different answers:
Unknown room dimensions: 12’ x 11’3” or 135 square feet
Known room dimensions: 12’ x 13’ or 156 square feet
That’s a 15% difference from guessing!
Why a 12’ x 13’?
Because based on those room’s dimensions, if you’re just doing one room at that size, there is no reason to have a seam in that room.
Seams require additional labor, which also carries a cost. If this was just one room among many being done, then a seam could make sense based on the total home layout, with extra material from other rooms being used here.
Additionally, the extra carpet used in this room could be used to do a closet or in other areas where it would appropriately fill to reduce the total carpet used.
This is a highly simplified example that is meant to illustrate the peril of guessing based solely on square footage.
Is any part of this unclear to you? If so, please let us know at shop@cashcarrycarpets.com so we can help make it clear!
More Details about figuring
Carpet is manufactured at the mills in fixed widths. The length, however, can vary; one roll can be as long as 500 ft or larger. Manufactured widths are:
12 ft. wide — By far the most common width of carpet
13 ft. 6 in. wide — Less common, accommodates wider rooms and many trailer homes without seams
15 ft. wide — Less common
8 ft. wide, 6 ft. wide — Specialty widths, least common. Sometimes carpet for boats or cars, or special commercial applications
Vinyl manufactured widths
12 ft. wide — By far the most common width of vinyl
13 ft. 2 in. wide — Less common, accommodates wider rooms and trailer homes without seams
16 ft. wide — Less common, harder to come by. Accommodates wide rooms and trailer homes without seams
Doing flooring right is an art. This overview is has been broad, but here are a few concepts in addition to the above to give you a bit of an idea that there’s more goes on:
Current wear analysis — Skilled flooring installers will pay attention to where old carpet or vinyl is actually worn from traffic, and may replan how it is run based on this.
Color variability based on grain direction — You can see this when you vacuum carpet, vacuumed areas may appear darker or lighter based on the grain. This concept shows why seams must be grain-consistent.
Light and windows matter — The direction of the sun can impact how carpet is run and where to seams are appropriate.
Detached rooms — Say you have a hall with two rooms across from each other. The rooms are carpeted and the hall is hardwood. In that case, you may actually run the carpet in the opposite direction so it appears more similar to someone standing in the hall.
Vinyl repeating patterns have a width and length — Vinyl patterns area actually large squares that invisibly repeat throughout. Seams must take that into account.
Die variation — Highly relevant in commercial work. Very large areas have to be run keep carpet with the closest possible die lots together.
Pattern appeal — Vinyl or carpets with a pattern should be run in away that maximize their appeal (e.g. planks run long ways).
And much, much more.